

『Quality gas flowmeter』Related information(v cone flow meter|rotary gas meter|gallon meter|gear meter|metal tube rotameter|glass tube rotameter|nutating disk meter|transit time ultrasonic flow meter|wedge flow meter|pd meters|hydraulic flow meter|ultrasonic water flow meter|water flow meter|air flow meter|magnetic water flow meter|oxygen flow meter|gas flow meter|argon flow meter|air velocity meter|gasoline flow meter|fuel flow meter|ultrasonic water meter|digital water meter|nitrogen flow meter|solid flow meter|Oxygen tank flow meter|digital water flow meter|diesel fuel flow meter|steam flow meter|02 flow meter|compressed air flow meter|oil flow meter|liquid flow meter)
1. How to use gas mass flow meters correctly
To use gas mass flow meters correctly, it is necessary to follow the installation, selection, maintenance, and special scenario handling specifications. The specific operation is as follows:
1. Installation position and pipeline layout requirements: Anti vibration and electromagnetic interference: It should be installed in an area without vibration or with small vibration amplitude, away from vibration sources such as motors and compressors, as well as strong electromagnetic fields such as transformers and high-frequency equipment, to avoid measurement errors caused by external interference. Straight pipe section configuration: Sufficient straight pipe sections should be reserved before and after installing the pipeline. The length of the upstream straight pipe section should be ≥ 10 times the pipe diameter, and the downstream should be ≥ 5 times to ensure stable fluid flow and reduce the impact of turbulence on measurement. Avoid interference points: It is prohibited to install near local resistance components such as pipe bends, valves, and reducing/expanding diameters to prevent measurement deviations caused by uneven fluid distribution.
2. Selection and pre installation inspection of matching gas characteristics: Select the appropriate model based on the actual measured gas type (such as air, nitrogen, natural gas, etc.), density, viscosity, and other physical properties. Different gases need to correspond to different ranges and sensor types.
. Appearance and specification verification: Before installation, check whether the flowmeter casing is complete, confirm that the model, range, interface size and other parameters are consistent with the s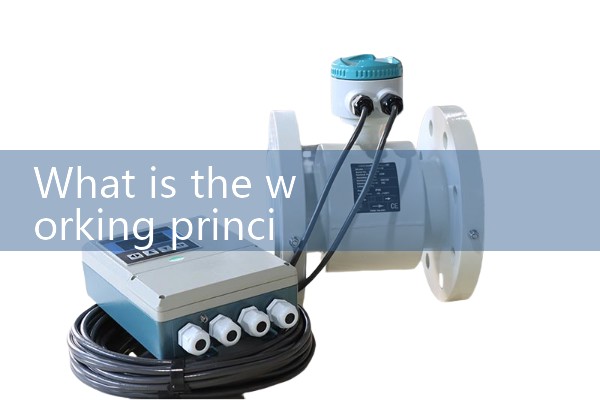
III. Operation Specification for Use Sensor Cleaning and Maintenance: Regularly wipe the surface of the sensor with a soft dry cloth to avoid signal attenuation caused by dust and oil stains.
; If the pollution is severe, neutral solvents such as isopropanol can be used to gently wipe, and corrosive cleaning agents are prohibited. Appearance and performance inspection: Check the sensor probe monthly for deformation, scratches, or corrosion. If any abnormalities are found, immediately stop using and replace it; At the same time, observe the fluctuation of instrument data and determine whether there is an internal fault. Calibration cycle management: Contact professional institutions for calibration every 6-12 months based on usage frequency and environmental conditions to ensure measurement accuracy meets standards; High precision application scenarios (such as laboratories) require shortening the calibration cycle to 3 months. Temperature and pressure parameter control: Strictly monitor the working environment temperature (-20 ℃~60 ℃ is a common range) and pressure (usually ≤ 1.5 times the rated pressure). Exceeding the limit may cause sensor drift or damage, and temperature and pressure compensation modules or cooling/pressure reduction devices need to be installed.Fourth, special scenario handling measures: Zero point adjustment: When there are significant cha
 Hot Product
 Related AD